SCARLET O’
Thymari, Attica
Exceptional Coastal Estate Between Sounio and the Athenian Riviera
€1,800,000
3 Levels | 480m² | Price Per M²: €3,750| 5 Bedrooms | 4.5 Bathrooms | 2 Living Rooms | 2 Kitchens | Swimming Pool
Occupying a privileged position along one of Attica’s most desirable coastal corridors, this exceptional estate offers a rare combination of architectural distinction, privacy, and effortless access to the sea. Situated between the iconic landscape of Sounio and the cosmopolitan Athenian Riviera, the property enjoys an enviable setting where natural beauty, exclusivity, and refined living coexist in perfect harmony.
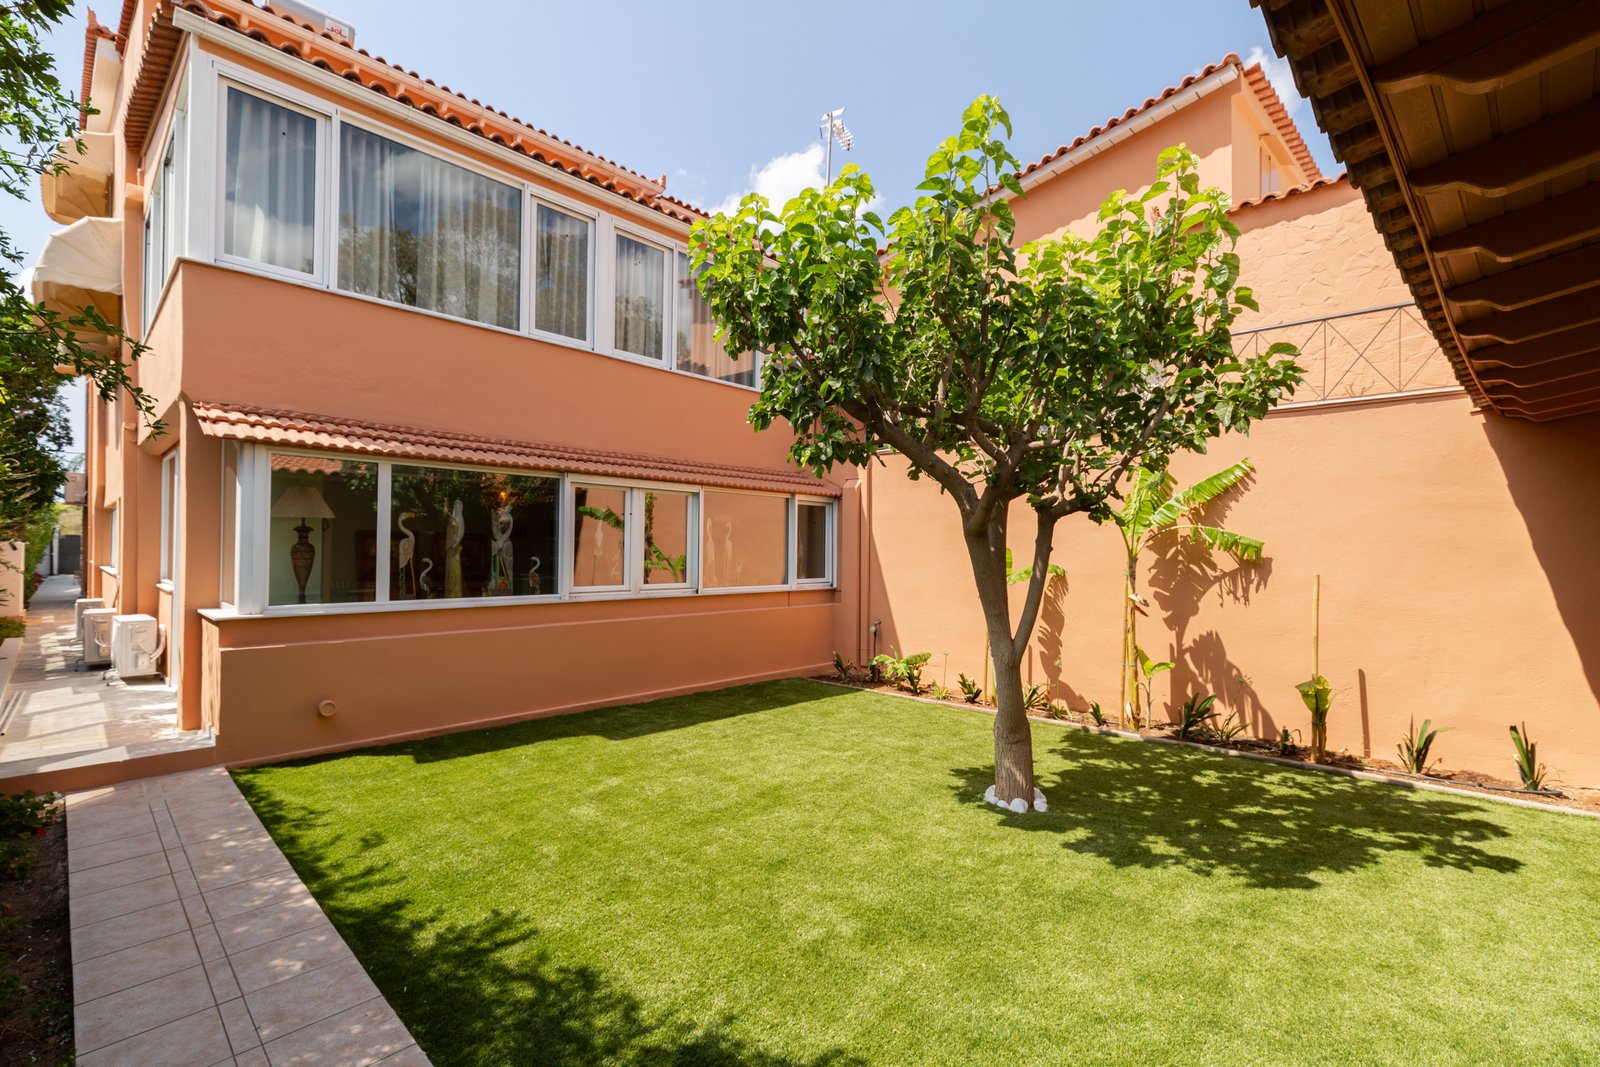
Set within a private 1,100 m² plot and recently renovated to an impeccable standard in 2025, the residence extends across 480 m² of living space and presents a unique opportunity to acquire a substantial coastal property in one of Greece’s most sought-after locations.
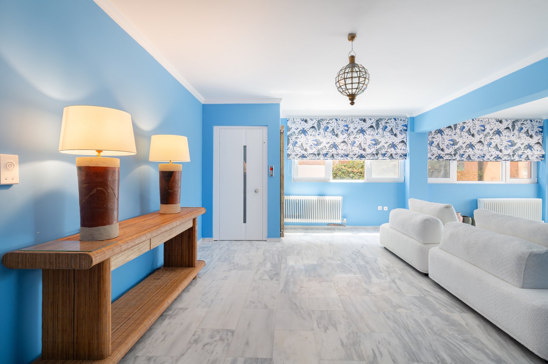
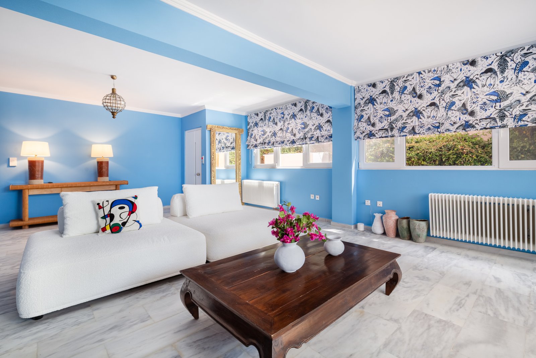
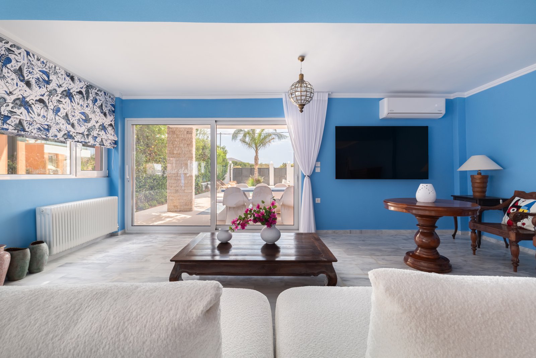
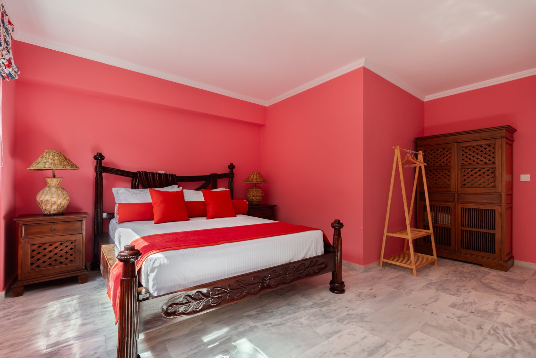
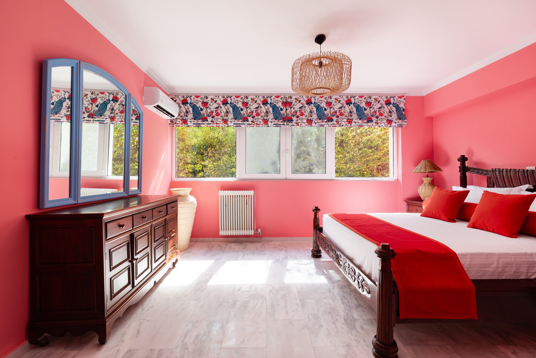
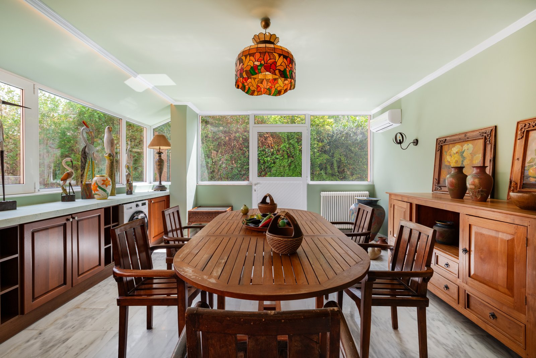
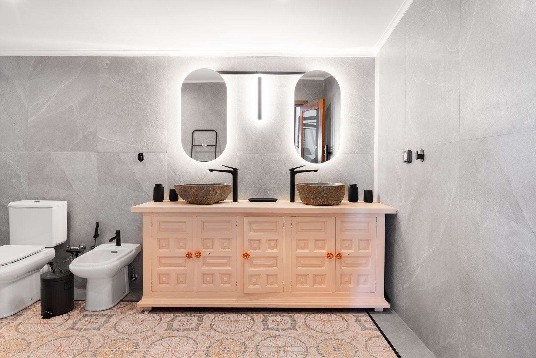
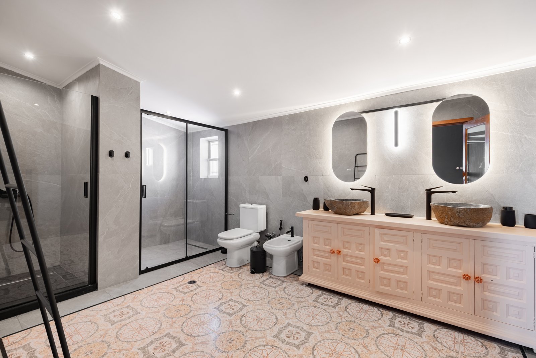
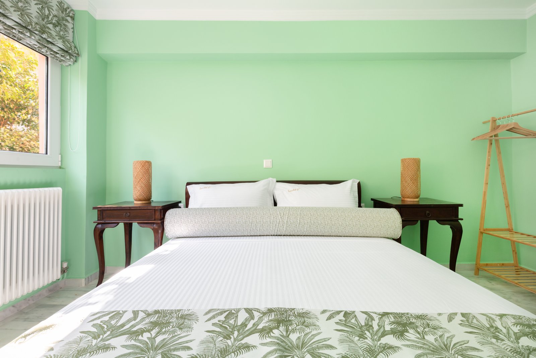
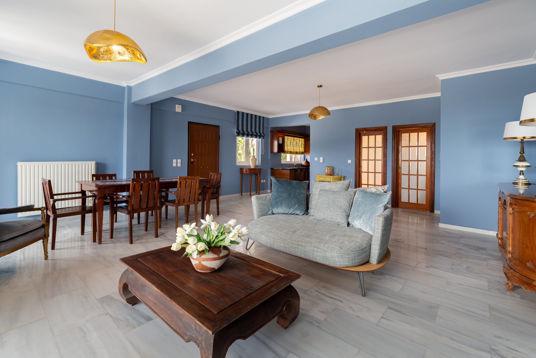
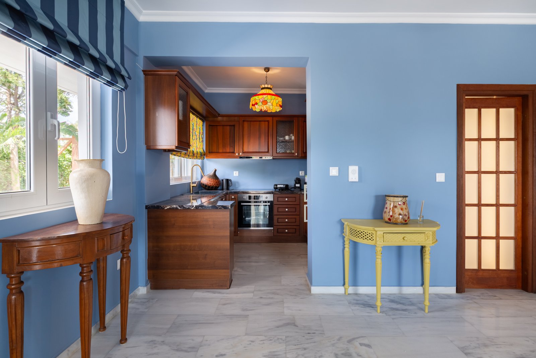
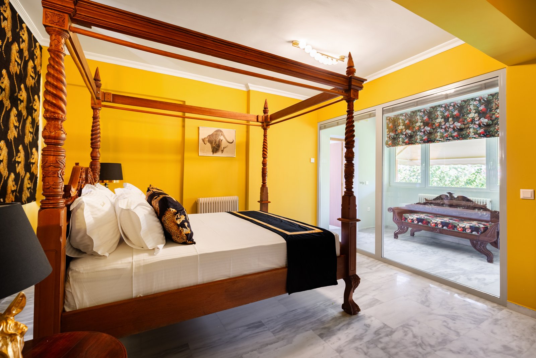
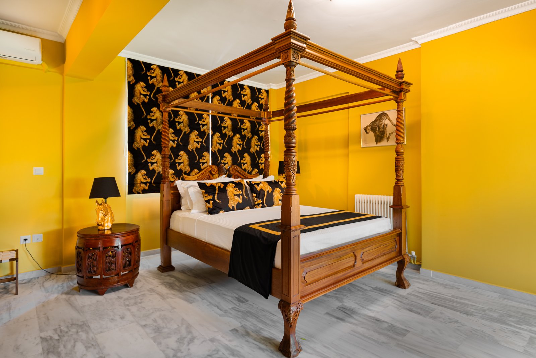
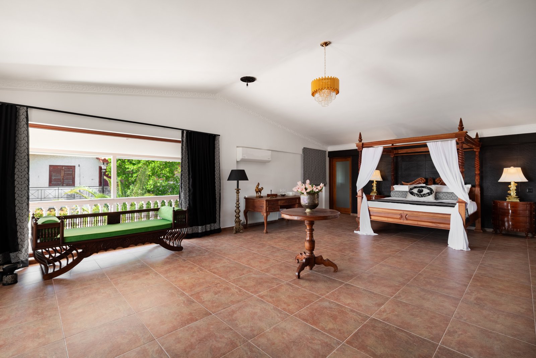
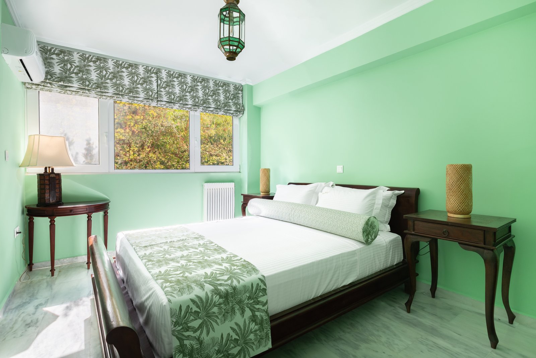
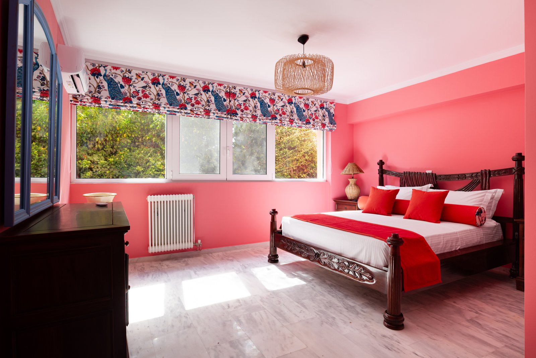
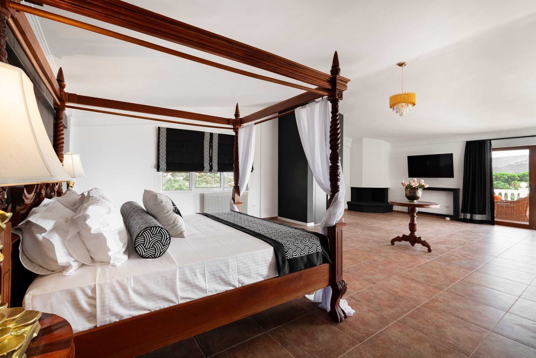
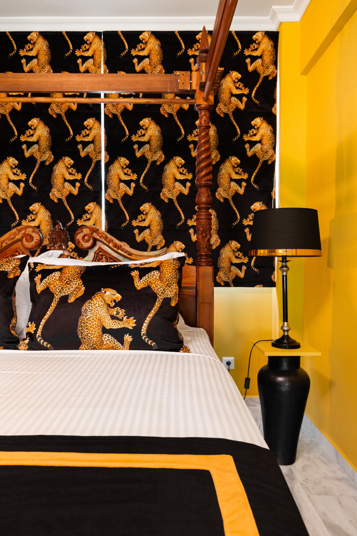
Designed by an interior architect, the villa is a statement of individuality and sophistication. Departing from conventional contemporary minimalism, the interiors embrace a rich and layered aesthetic inspired by the elegance of historic colonial residences. Carefully curated furnishings, artisanal materials, bespoke decorative elements, and vibrant textures create living spaces of remarkable warmth, character, and visual impact.
The residence unfolds across multiple levels connected by a private elevator, offering a layout designed to balance privacy, comfort, and entertaining.
PRIME RIVIERA POSITION
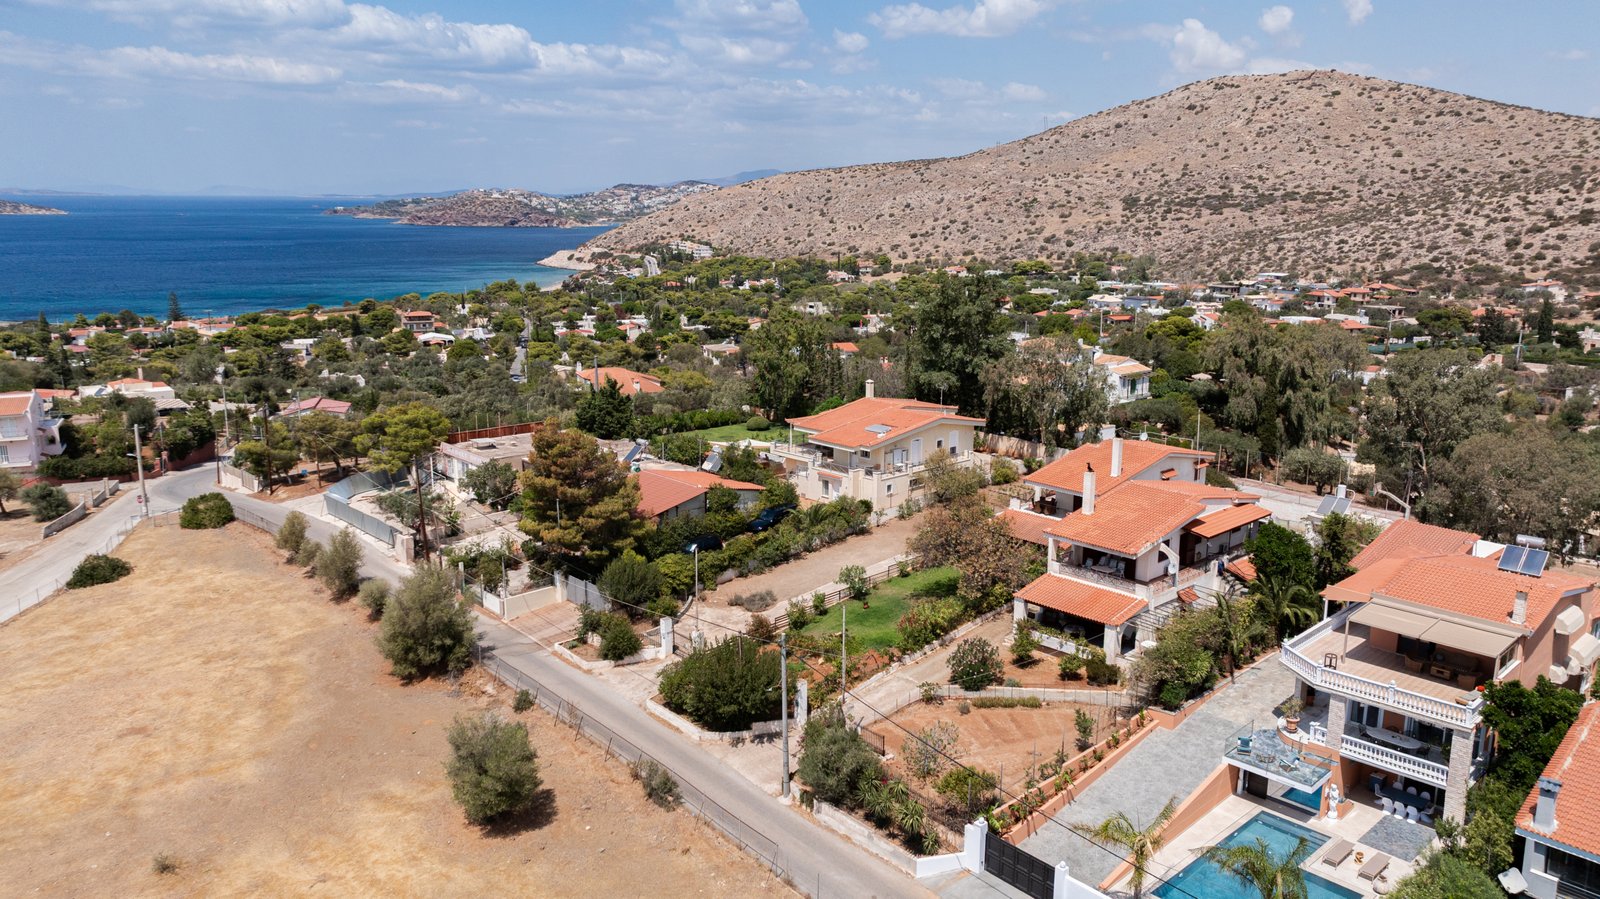
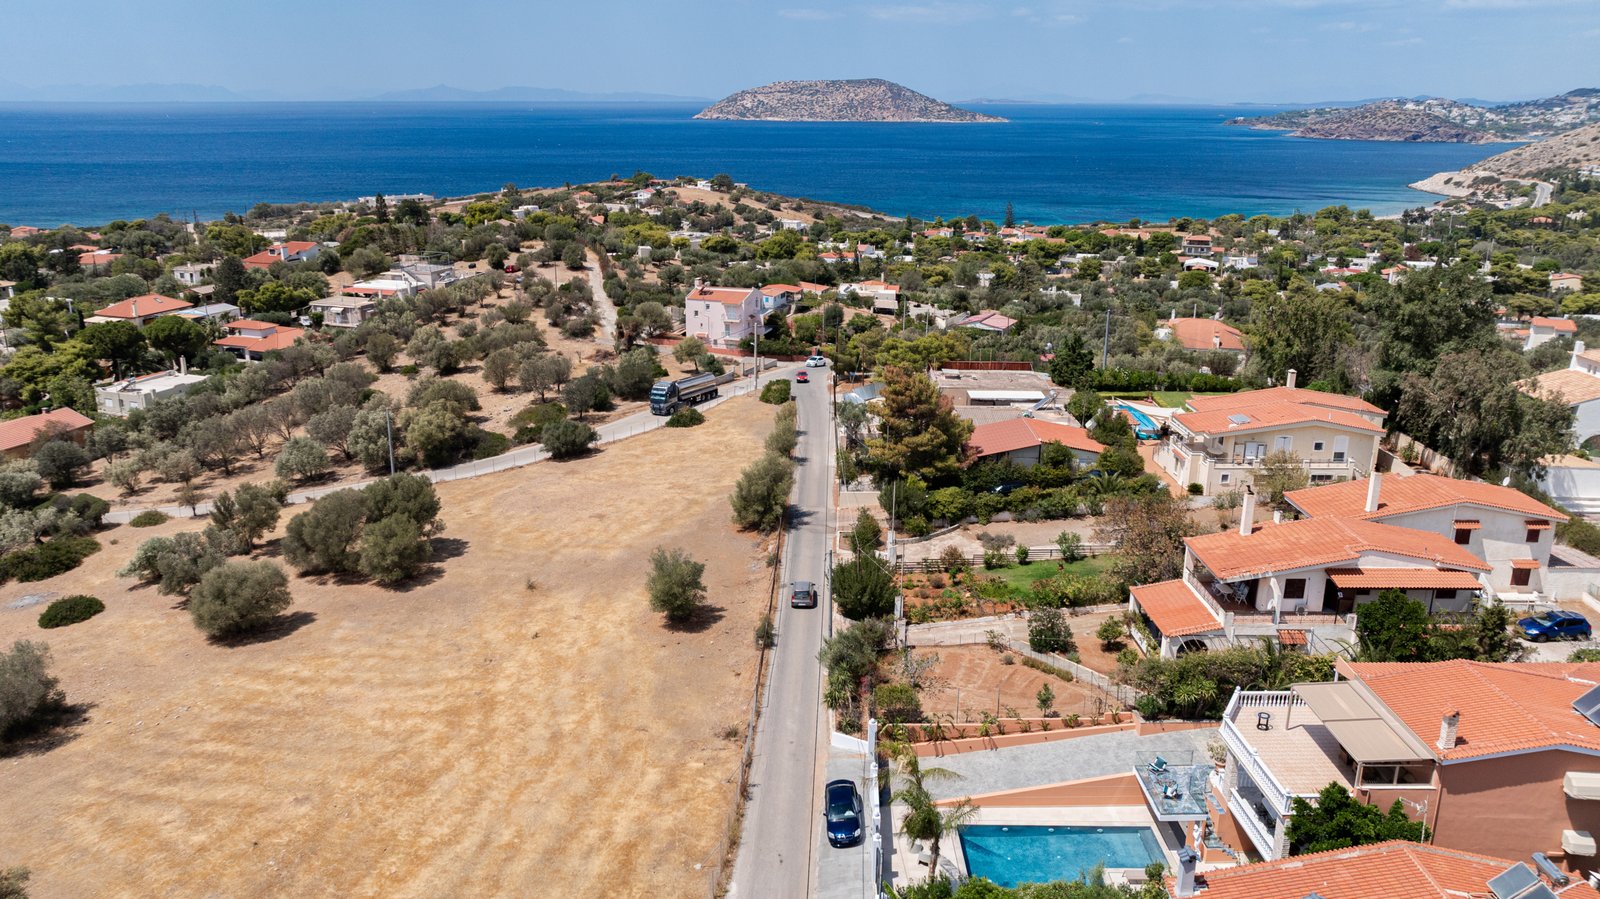
A prestigious coastal address between Sounio and the Athenian Riviera, combining privacy, accessibility, and proximity to the sea.
Scarlet O’ – Estate Floor Plan
Main Residence Level
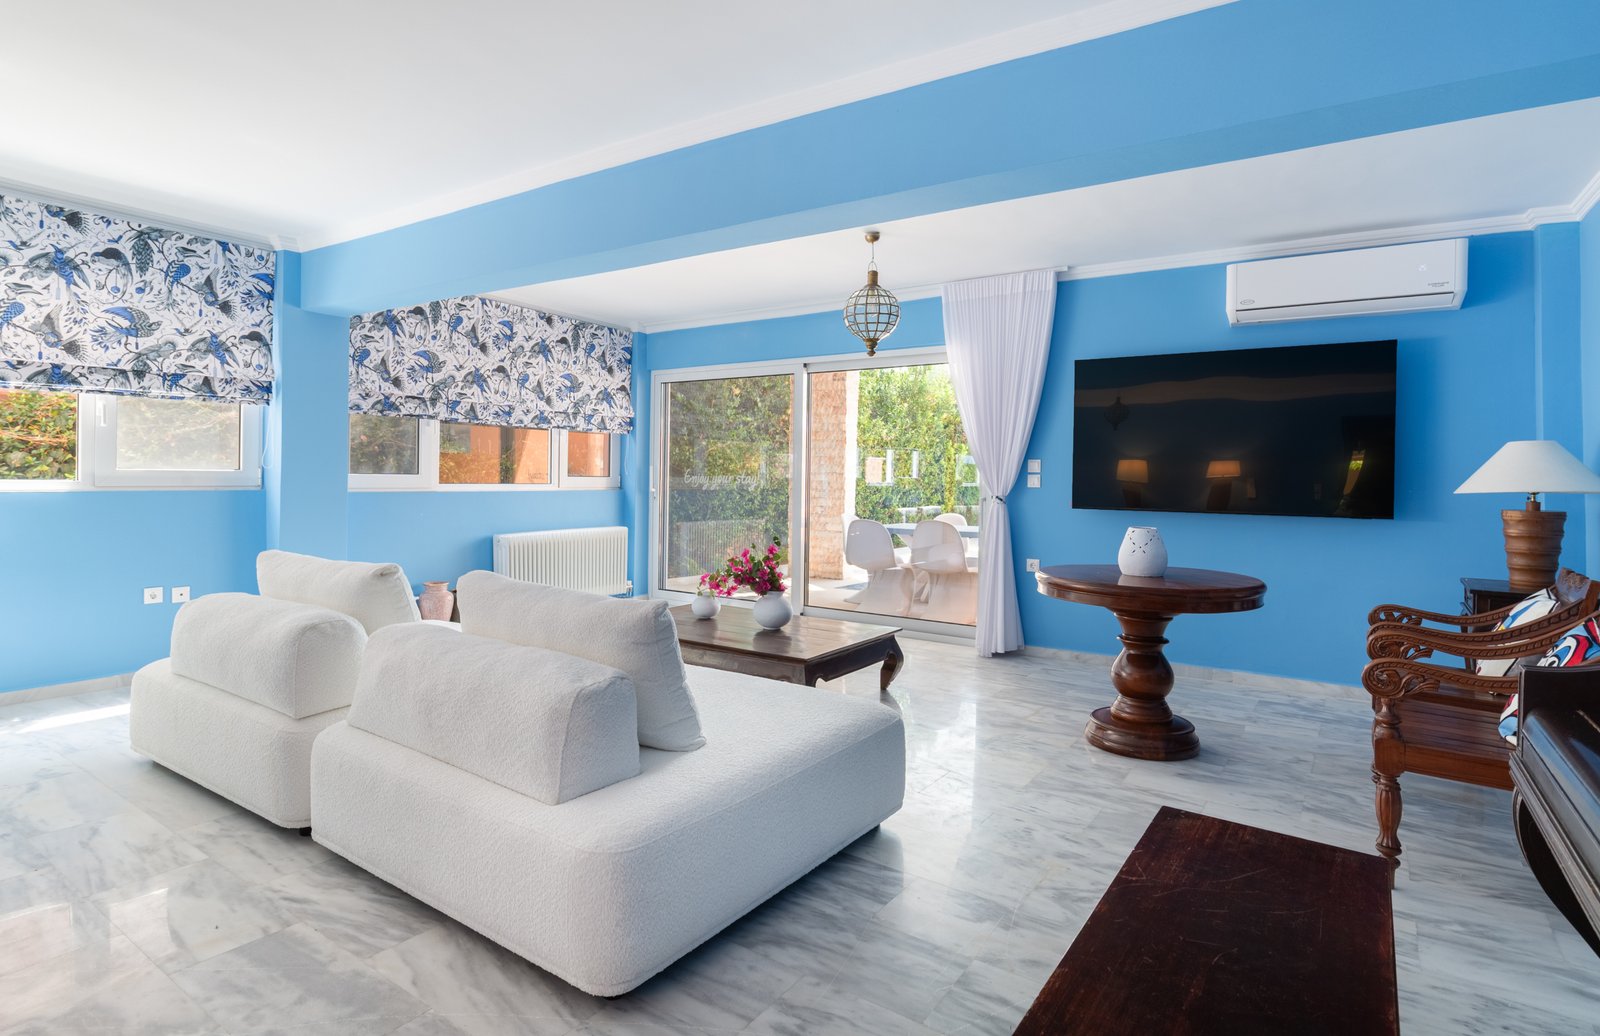
Serving as the heart of the home, the main level has been designed for effortless everyday living and elegant entertaining. Expansive reception areas flow naturally towards the outdoor terraces, creating a seamless connection between interior and exterior spaces.
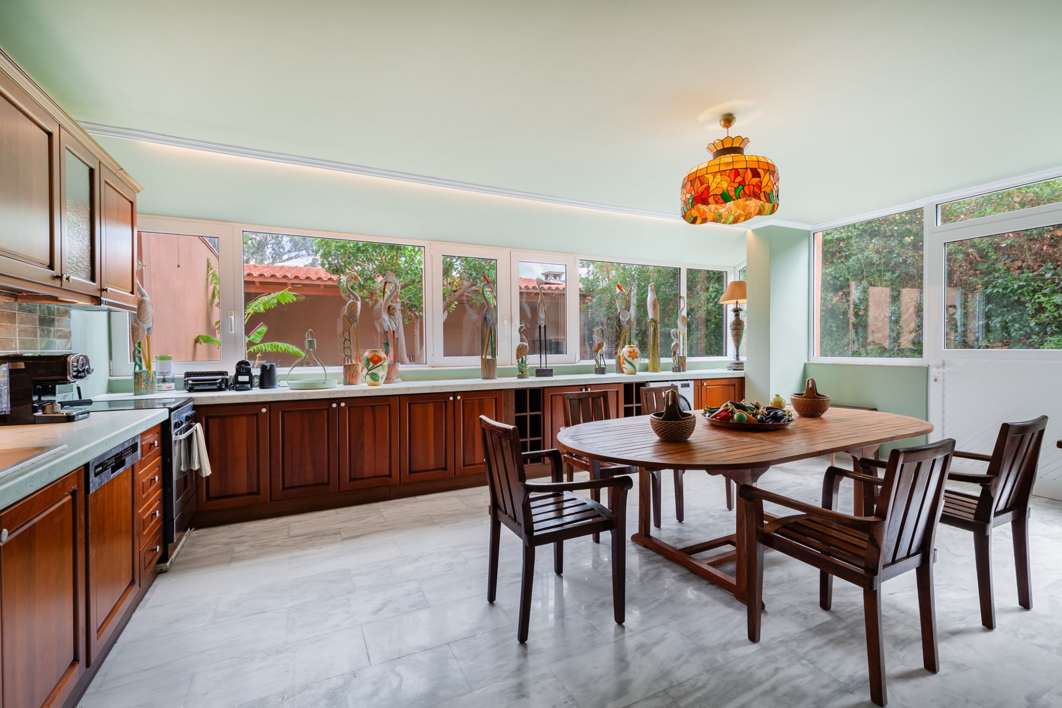
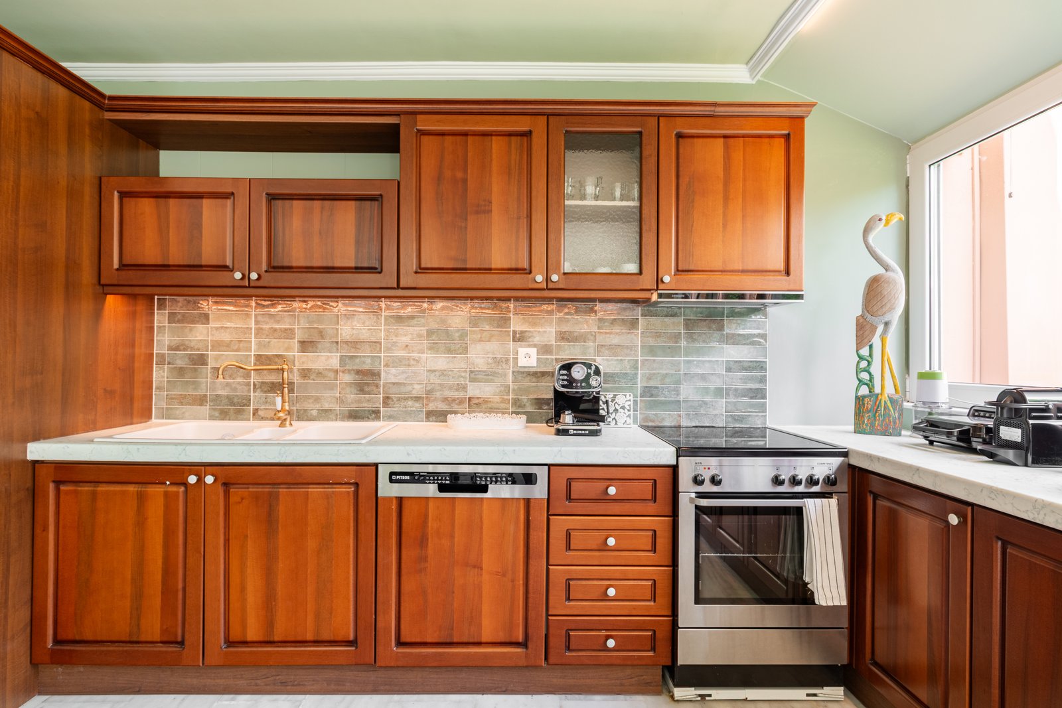
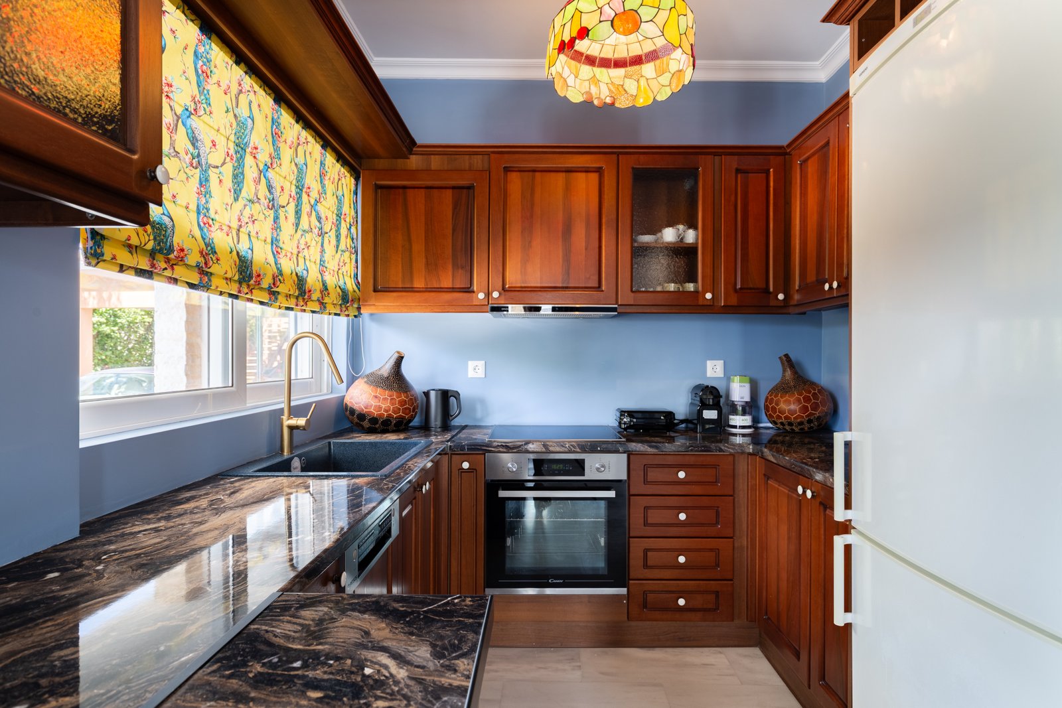
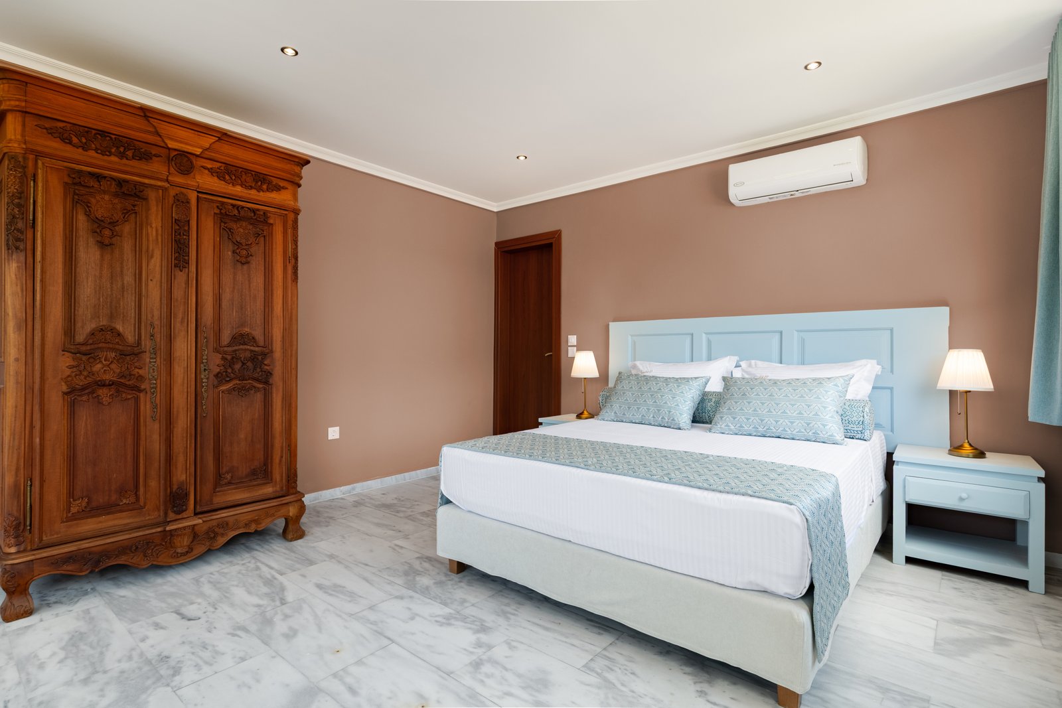
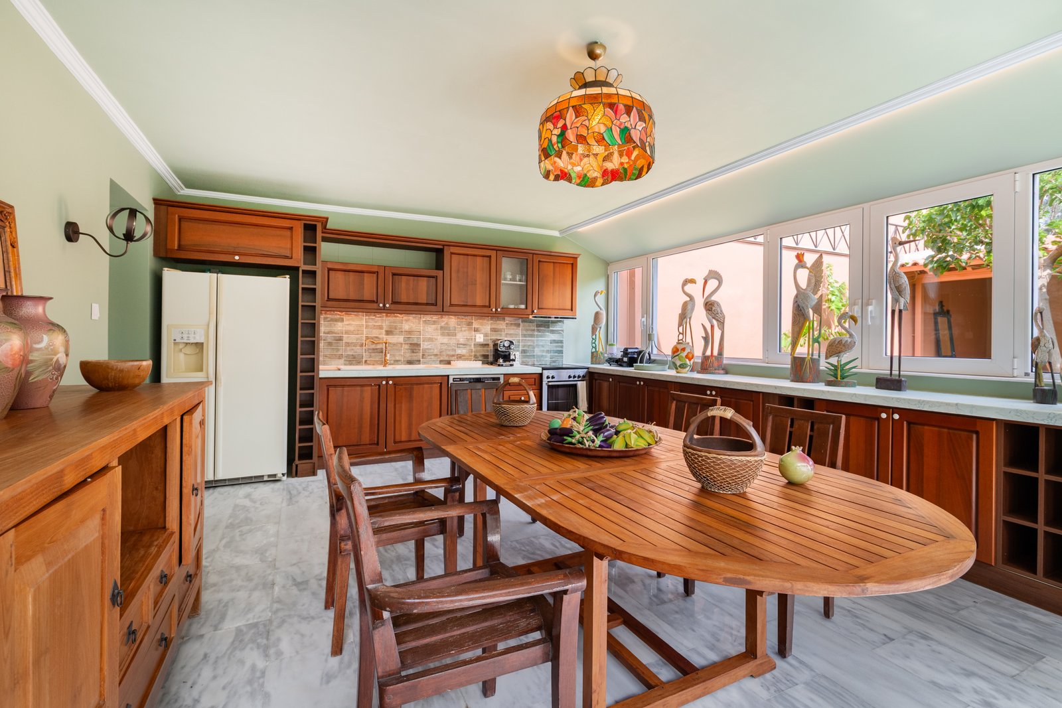
A generous living room, formal dining area and fully equipped kitchen form the centrepiece of this level, while two beautifully appointed en-suite bedrooms provide comfortable accommodation for family members or guests. Large openings frame views towards the sea and landscaped gardens, flooding the interiors with natural light throughout the day.
A guest WC completes this floor, while direct access to the outdoor entertaining areas ensures the residence is equally suited to intimate gatherings and larger social occasions.
The Guest & Entertainment Level
The lower level has been thoughtfully conceived as a self-contained guest wing, offering exceptional flexibility and privacy.
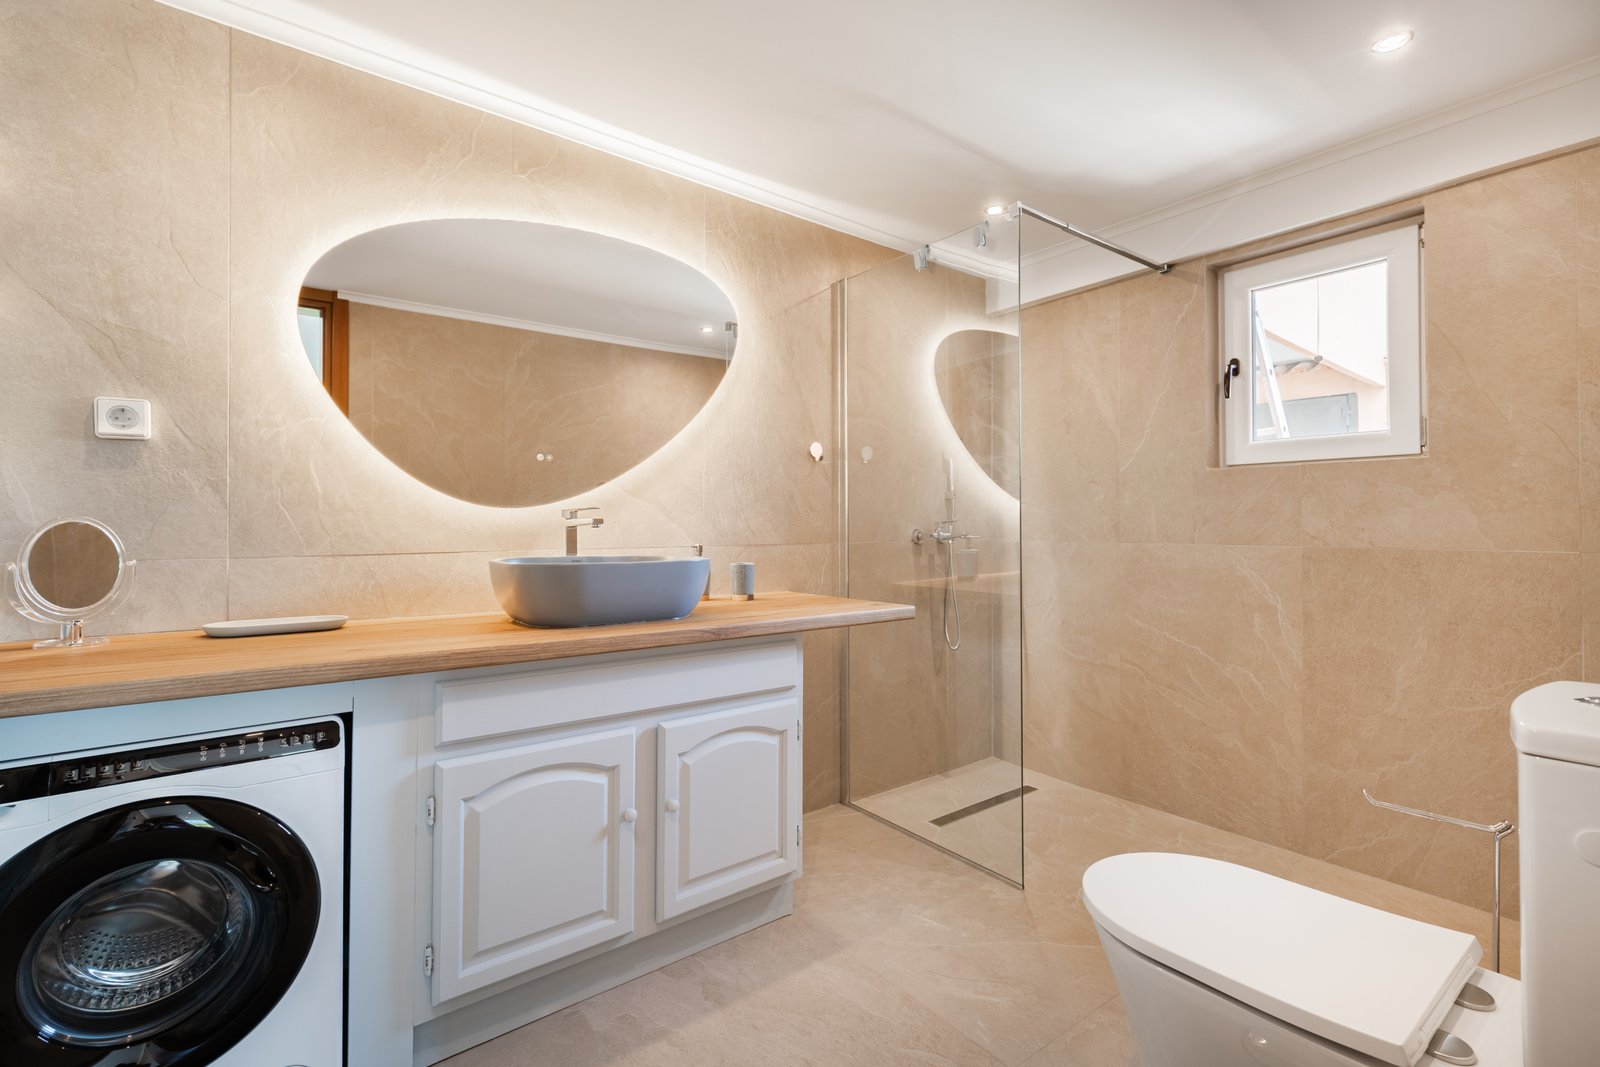
Two additional bedrooms share a spacious bathroom and benefit from direct access to the pool terrace and surrounding gardens. A second fully equipped kitchen and a substantial living area create an independent living environment, ideal for extended family, visiting guests, staff accommodation or luxury rental use.
Opening directly onto the outdoor leisure spaces, this level embraces the relaxed indoor-outdoor lifestyle that defines coastal living in Greece.
EXTENSIVELY RENOVATED
Fully upgraded in 2025 to modern standards, while preserving its distinctive architectural identity and timeless character.
The Private Principal Suite
Occupying the upper level, the principal suite enjoys complete privacy and some of the most captivating views on the property.
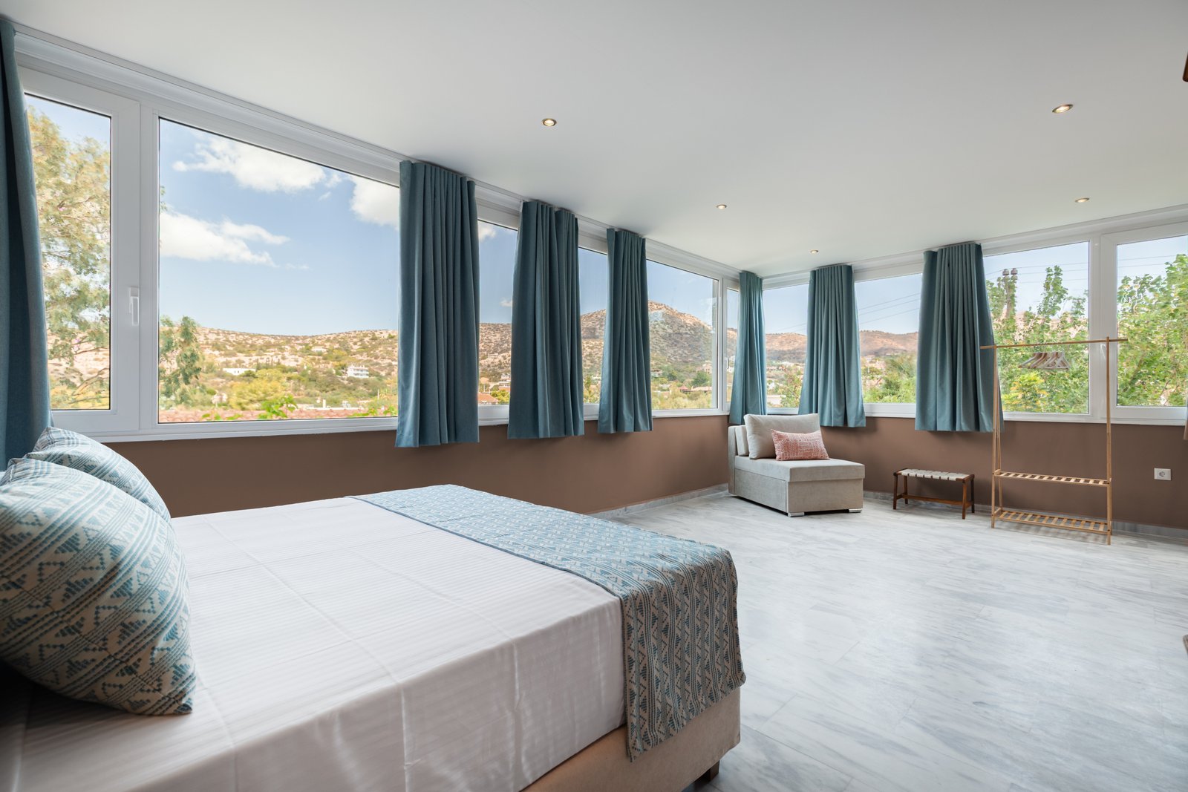
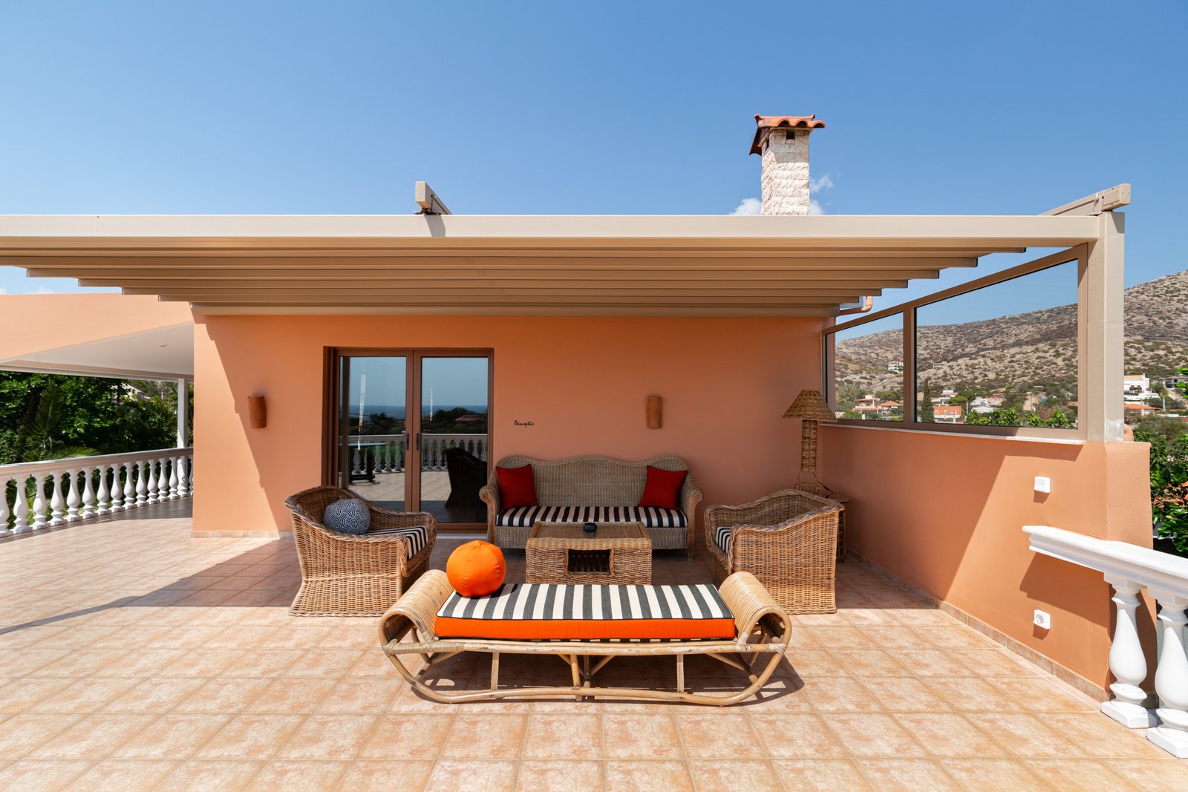
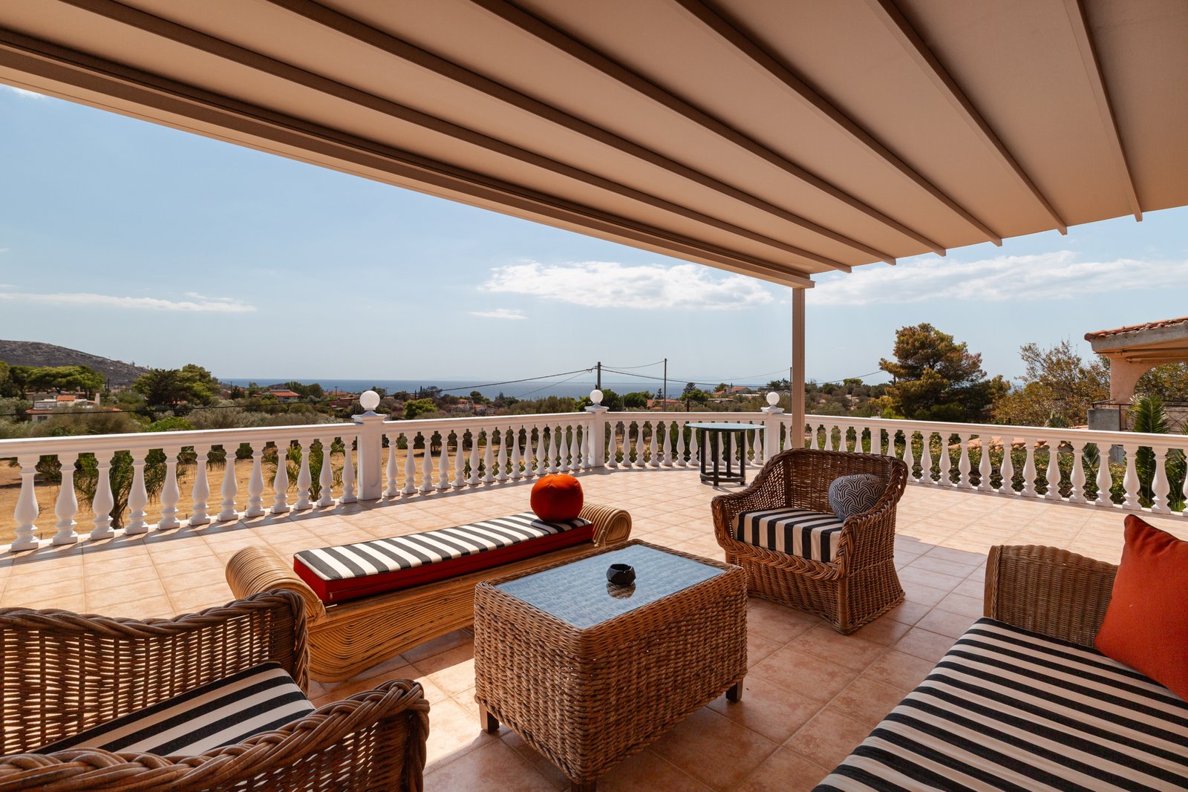
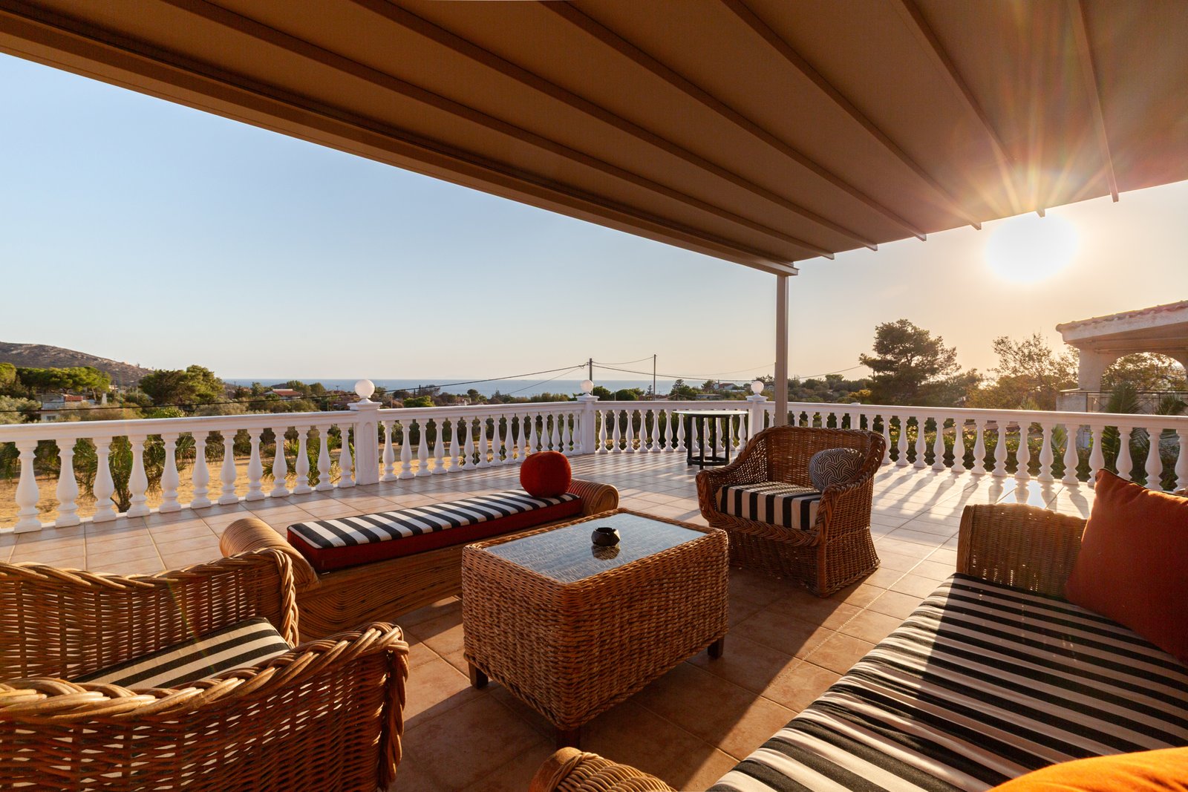
A spacious bedroom opens onto a private terrace commanding spectacular panoramic views across the coastline. With an outlook extending approximately 240 degrees, the suite captures the ever-changing colours of the sea, dramatic sunsets and the surrounding natural landscape.
Designed as a personal sanctuary, this floor offers a rare sense of tranquillity while remaining connected to the rest of the residence through the private elevator.
Outdoor Living
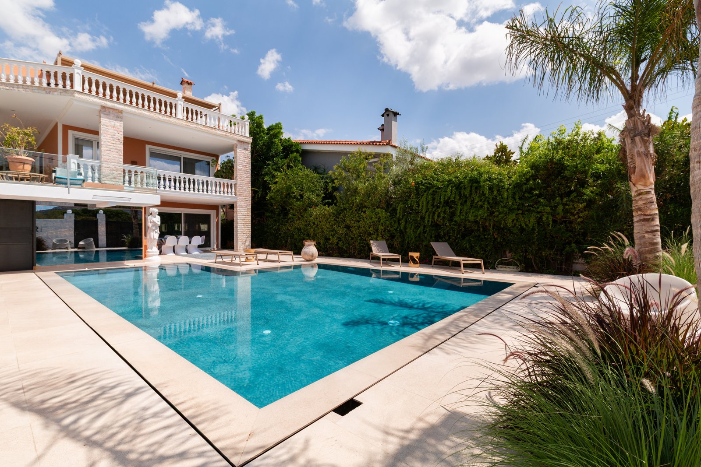
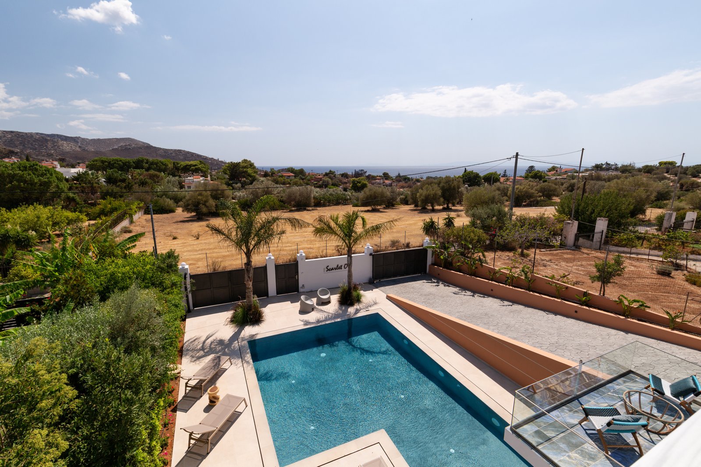
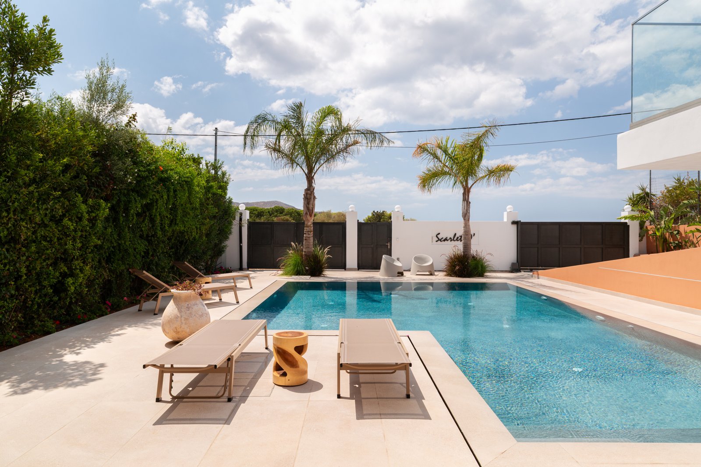
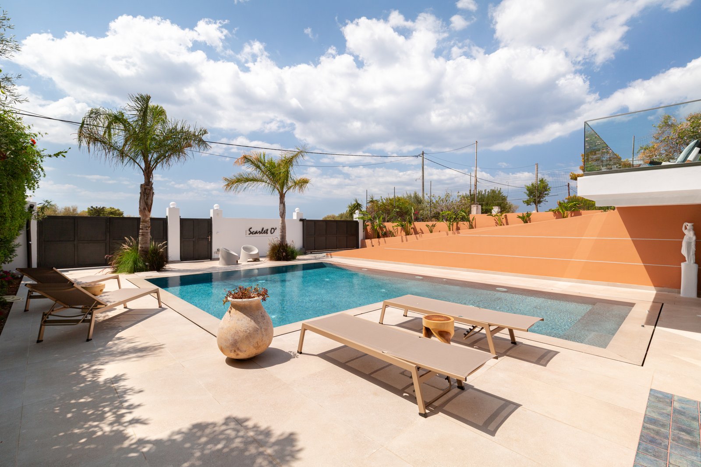
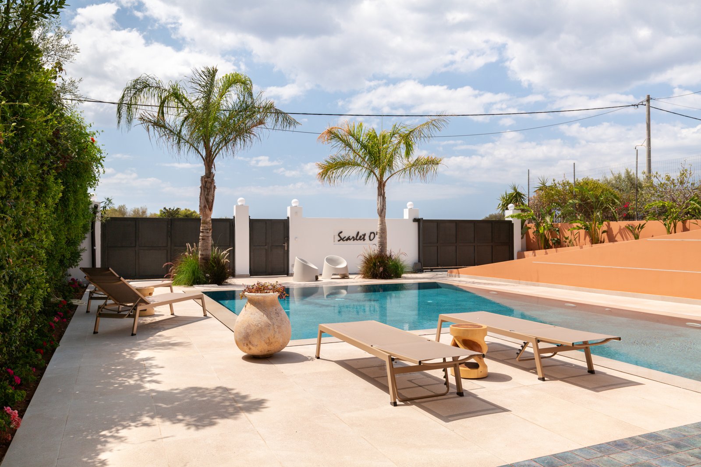
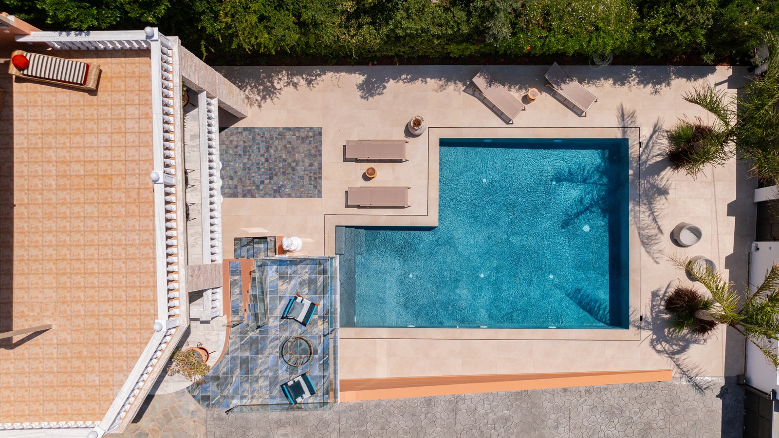
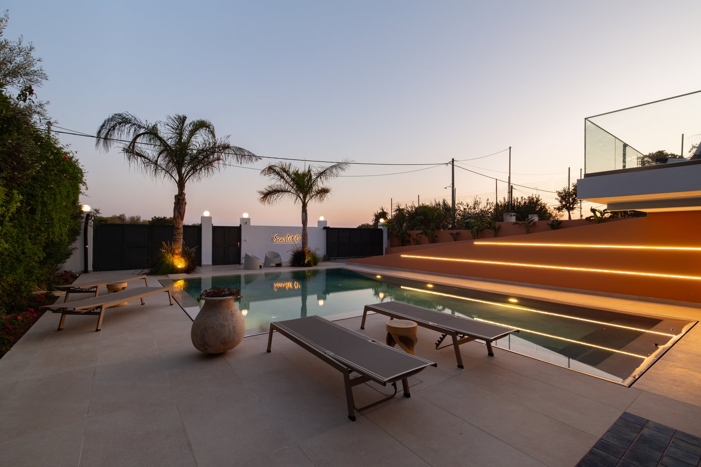
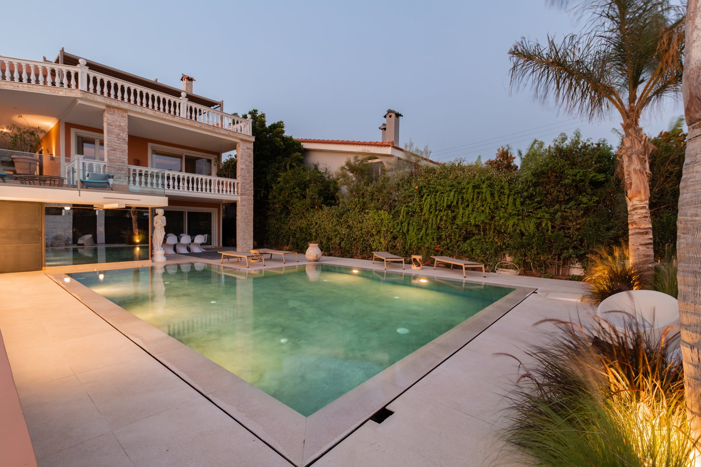
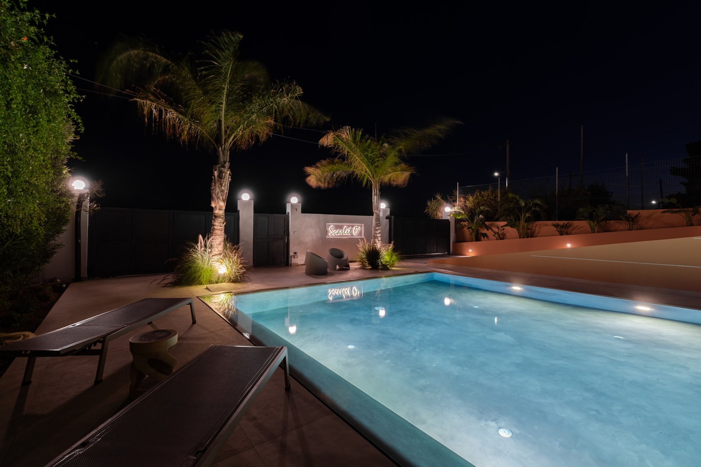
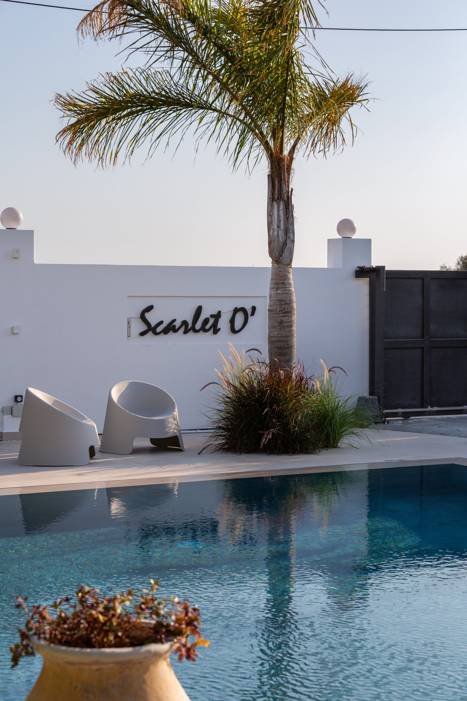
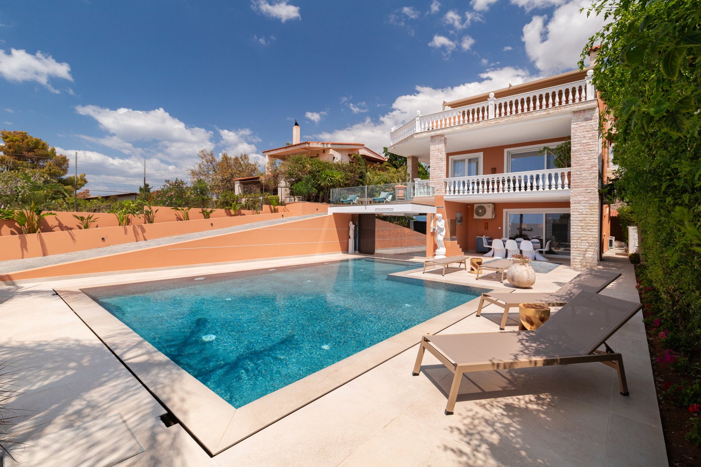
Outdoor living has been conceived with the same attention to detail as the interiors. At the centre of the estate lies a striking swimming pool featuring a contemporary waterfall, hydro-massage jets and atmospheric lighting.
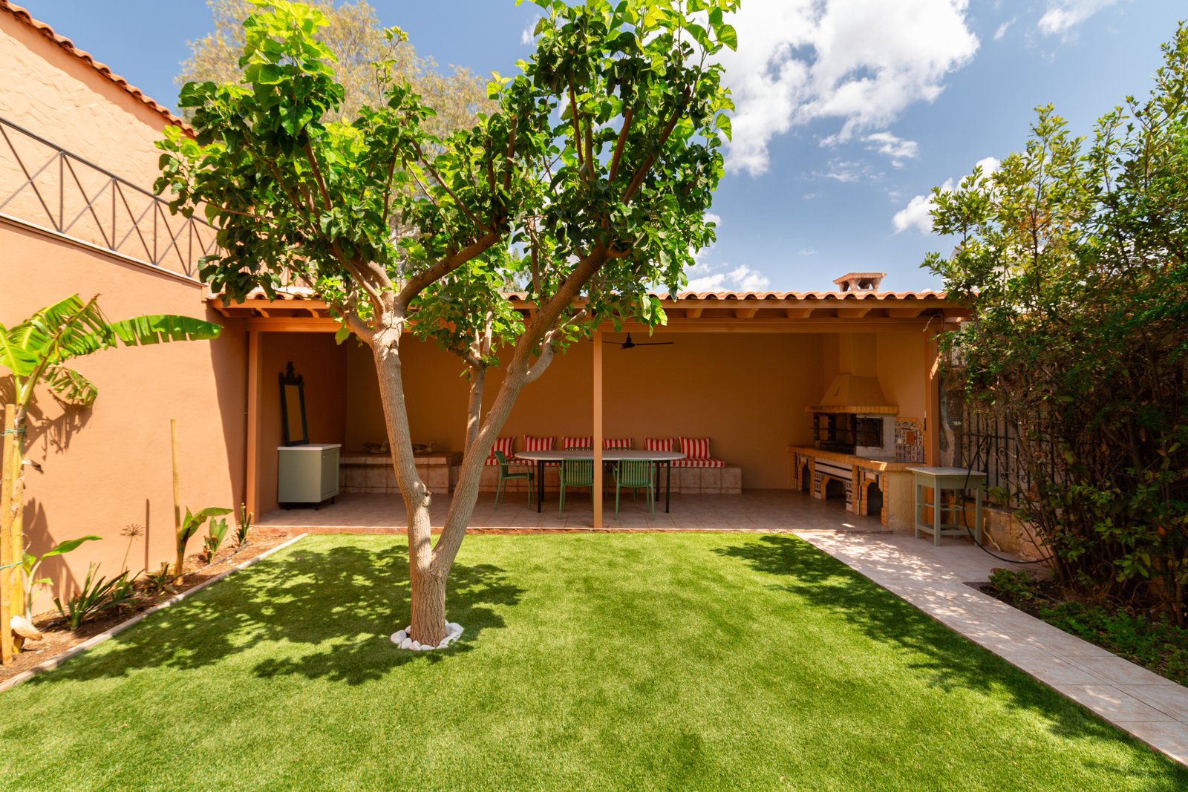
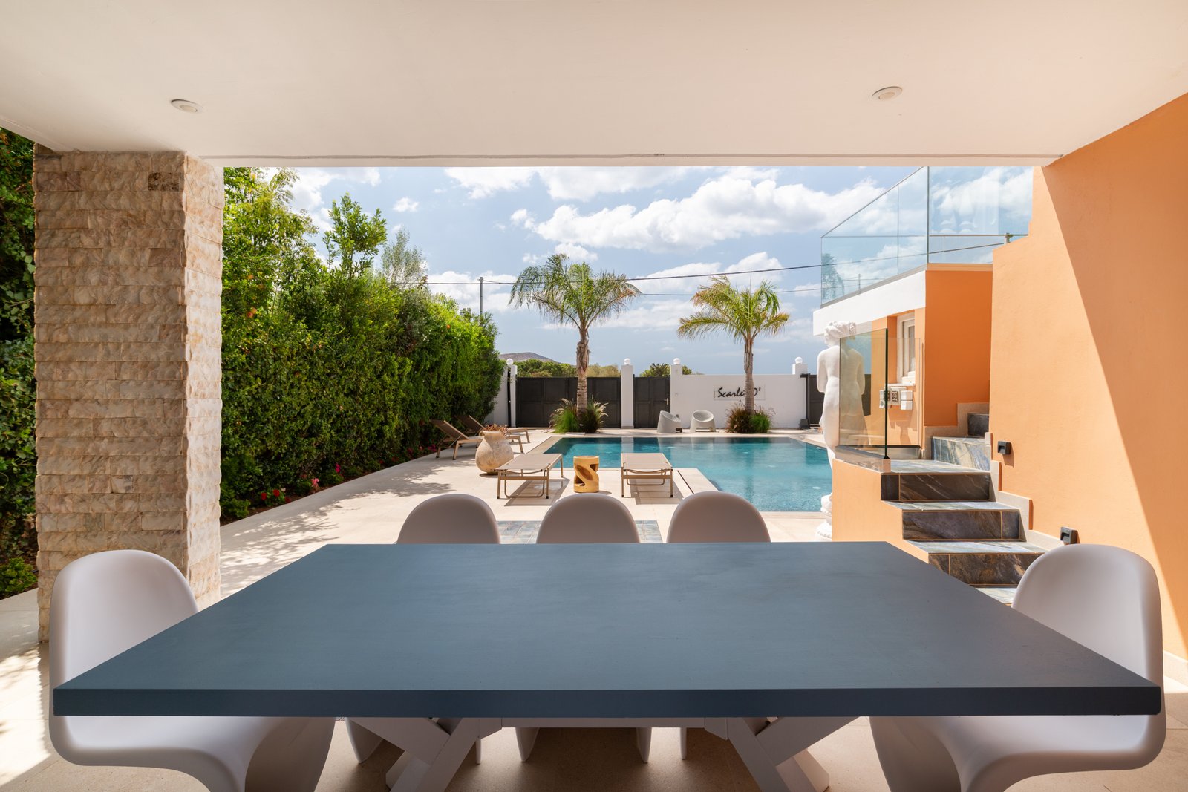
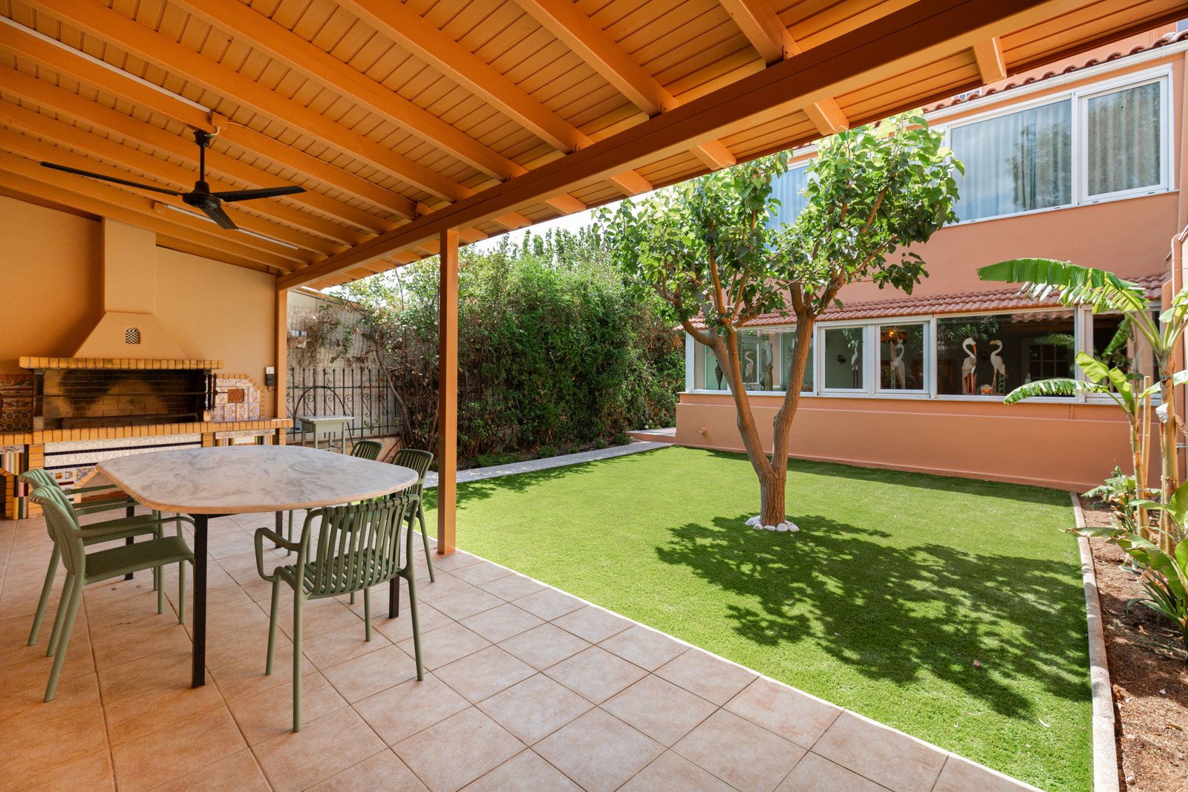
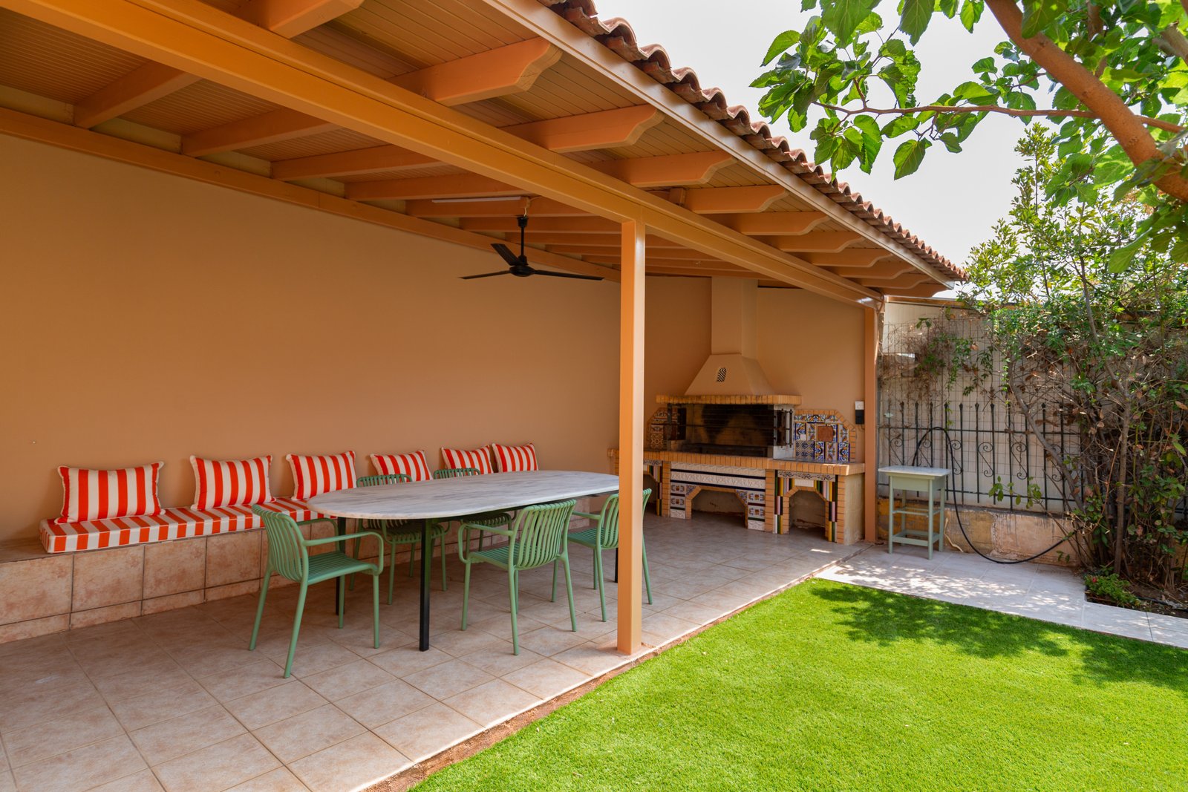
Multiple terraces, shaded dining areas, elegant lounge spaces and beautifully landscaped gardens create a series of outdoor environments designed for relaxation and entertaining. A built-in barbecue enhances the al fresco experience, while the property’s elevated position allows residents to enjoy sea views and unforgettable sunsets throughout the year.
RESORT-STYLE OUTDOOR ENVIRONMENT
Designer swimming pool, landscaped gardens, outdoor entertaining areas, and sunset-facing terraces overlooking the coastline.
Features & Specifications
The residence benefits from a comprehensive renovation completed in 2025 and features marble flooring, aluminium joinery with double-glazed openings, autonomous heating, air conditioning throughout, fireplace, elevator, three-phase electrical installation, storage facilities, garage parking and a reinforced security entrance.
Awarded an Energy Class A rating, the property successfully combines architectural character with modern comfort and efficiency.

Location
Located just 700 metres from the sea, 24 kilometres from Athens International Airport and within easy reach of both the Athenian Riviera and the Temple of Poseidon at Sounio, the estate offers a rare balance between privacy and accessibility.
Whether envisioned as a prestigious primary residence, an exclusive holiday retreat or a high-performing luxury investment, this exceptional coastal estate represents a unique offering within the premium Attica property market.
PROPERTY DETAILS
- Living Area: 480 m²
- Plot Size: 1,100 m²
- Levels: 2 main levels
- Bedrooms: 5
- Bathrooms: 4 full bathrooms + 1 guest WC
- Kitchens: 2 fully equipped kitchens
- Year Built: 1980
- Renovation Year: 2025
- Energy Class: A
- Fully renovated interior design
- Furnished
- Elevator
- Fireplace
- Air conditioning throughout
- Autonomous heating system (petrol)
- Marble flooring
- Aluminium joinery
- Double-glazed windows
- Painted finishes
- Secure entrance door
- Storage space
- Three-phase electrical installation
- Private swimming pool
- Landscaped garden
- Outdoor lounge areas
- Shaded dining terraces
- Built-in BBQ
- Balcony spaces
- Sea views
- Garage / private parking
- Pet friendly
- Facade orientation
- Residential zoning
- Asphalt road access
- Sea: 700 m
- Athens International Airport: 24 km
- Athenian Riviera: 22 km
- Sounio: 19 km
- Athens City Centre: 44 km
IMAGE GALLERY